
School of American Ballet REnovation and Expansion
LOCATION: New York, NY
Area: 7,000 sf
STATUS: COMPLETE
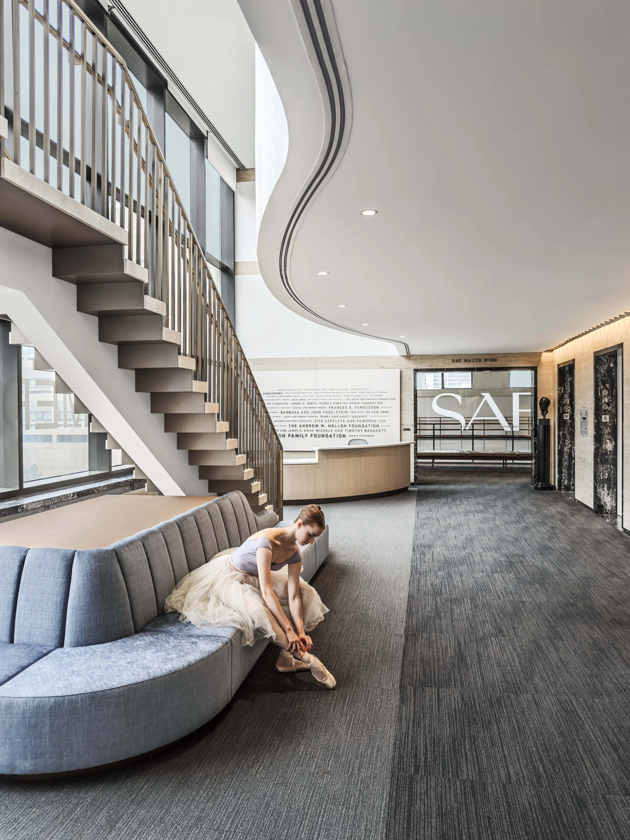
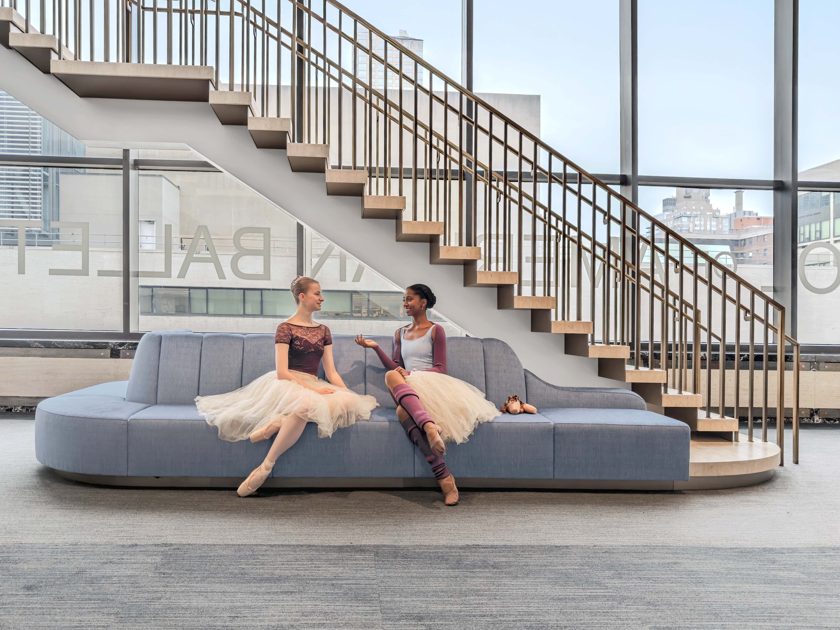
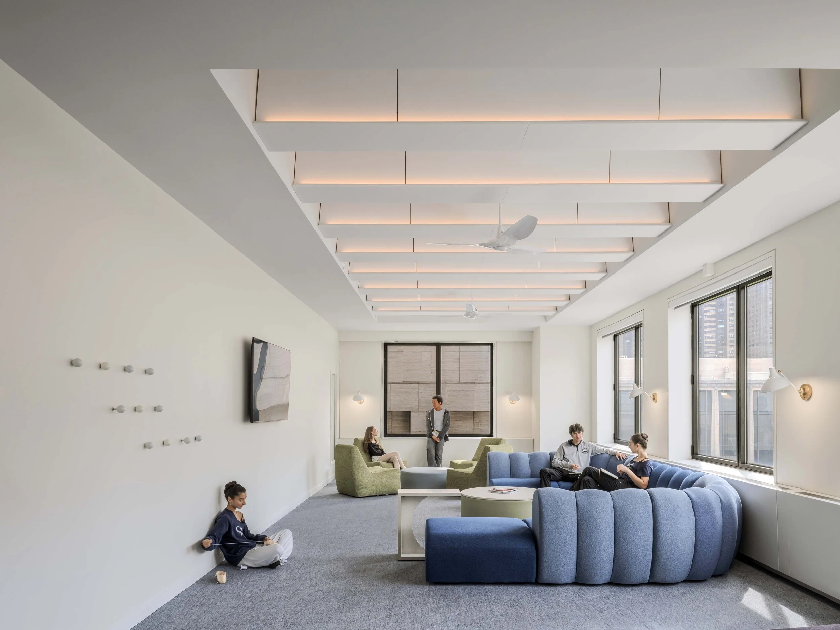
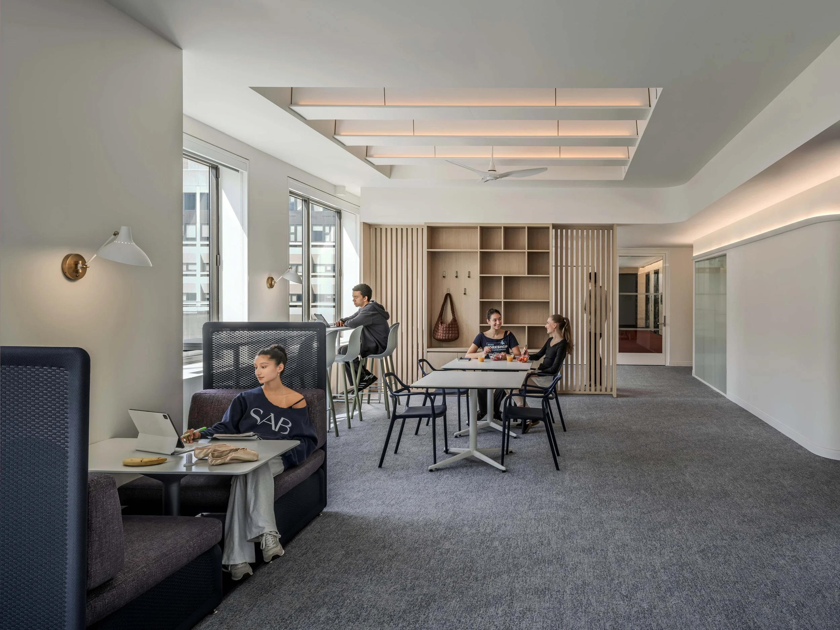
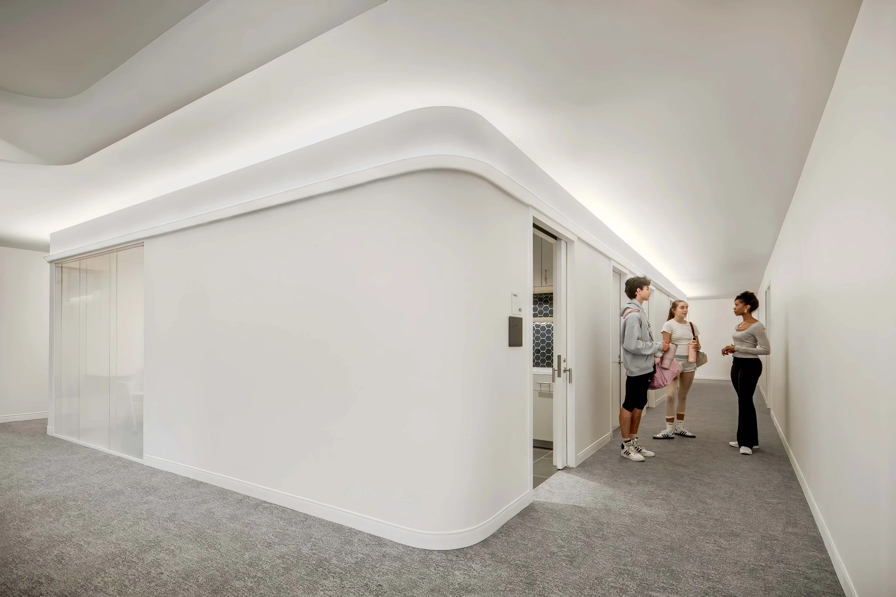
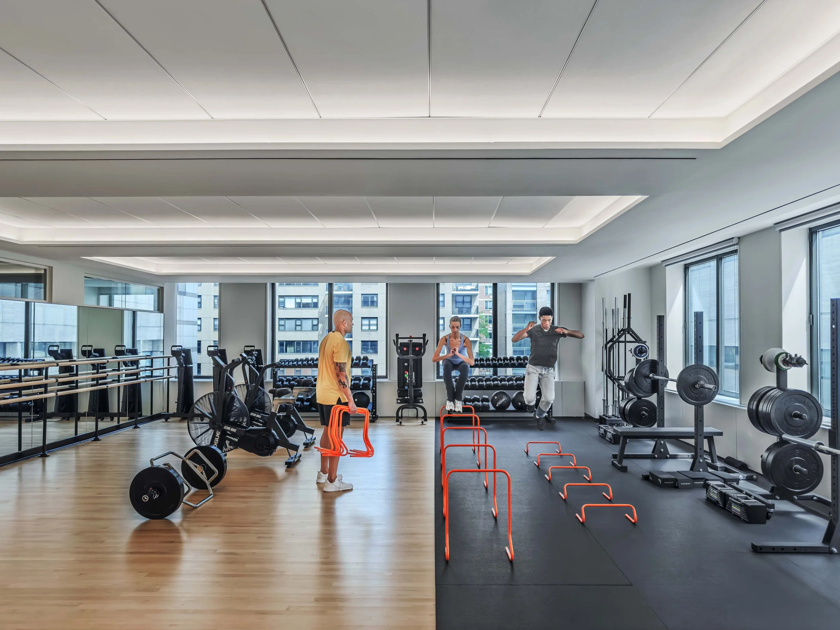
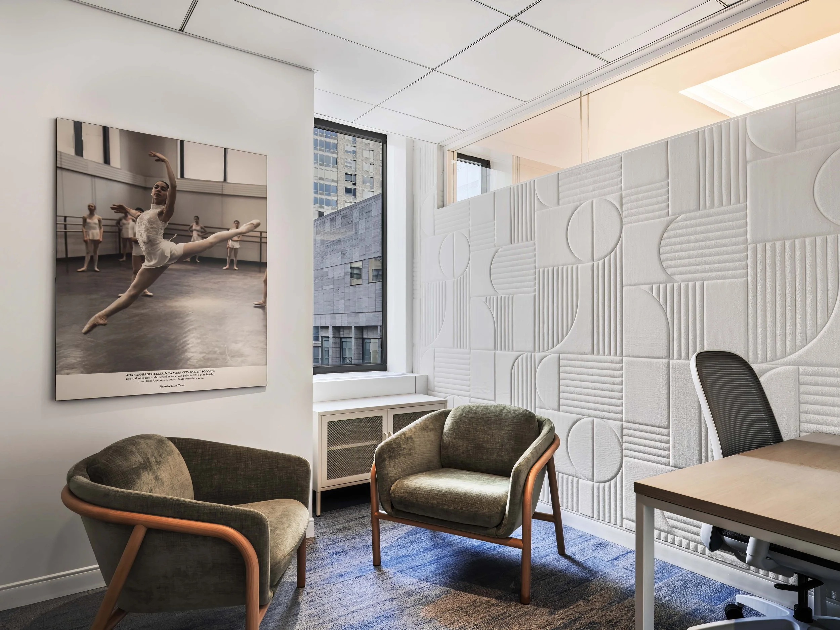
Our design for the renovation and expansion of the School of American Ballet at Lincoln Center, the country's preeminent ballet academy, amplifies SAB's mission of supporting their dancers physically, mentally, and emotionally. We conducted a robust programming phase to ensure that we included what mattered most to the school within limited square footage, delivering state-of-the-art strength & conditioning and Pilates studios, physical therapy rooms, and mental health counseling spaces alongside student lounges and academic study rooms. We created a sensory environment that feels light, uplifting, and fully student-focused -- inspired by the school's vision of "catching students where they are and lifting them up." In addition to the complete design of a new Artistic Health and Wellness Center our work includes a new lobby with a travertine and bronze feature stair that links the school's two floors. VCA's design was featured in The New York Times as an example of a positive shift toward supporting dancer wellbeing.