
RAY-BAN FLAGSHIP NYC
LOCATION: NEW YORK, NY
AREA: 9,000 SF
STATUS: COMPLETE
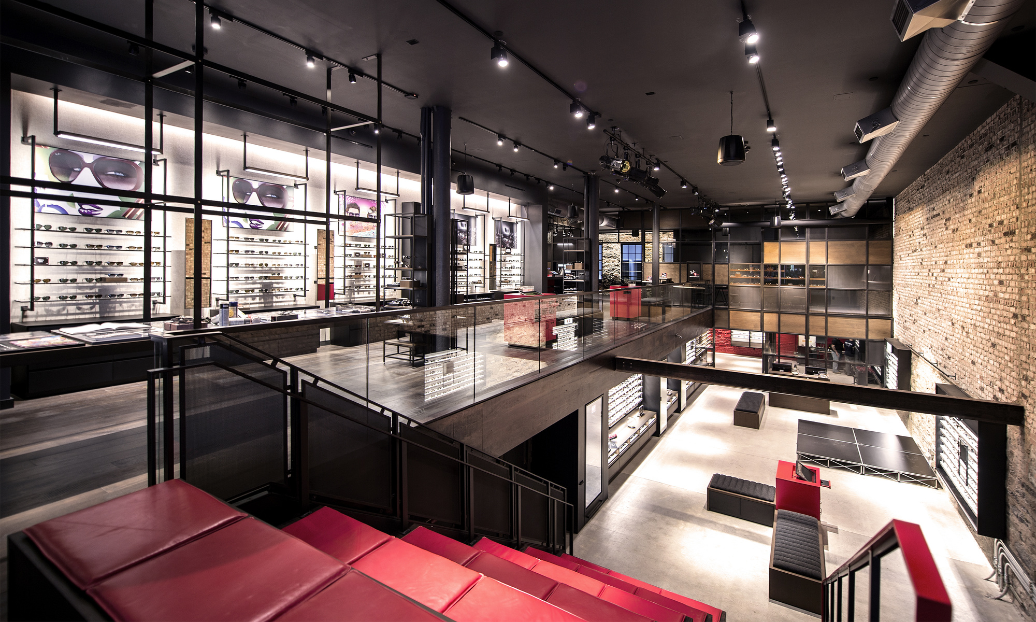
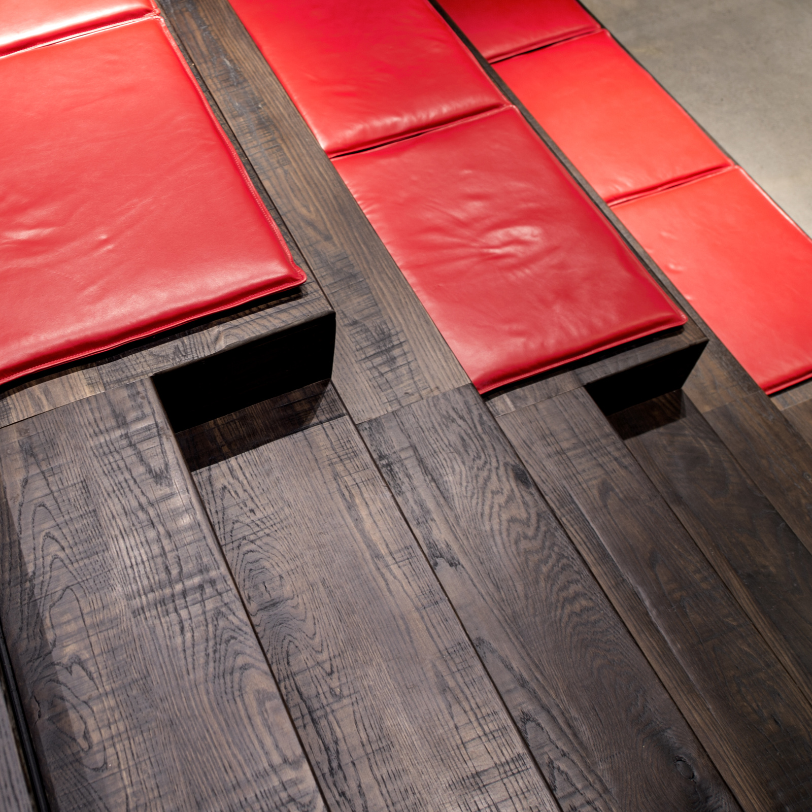
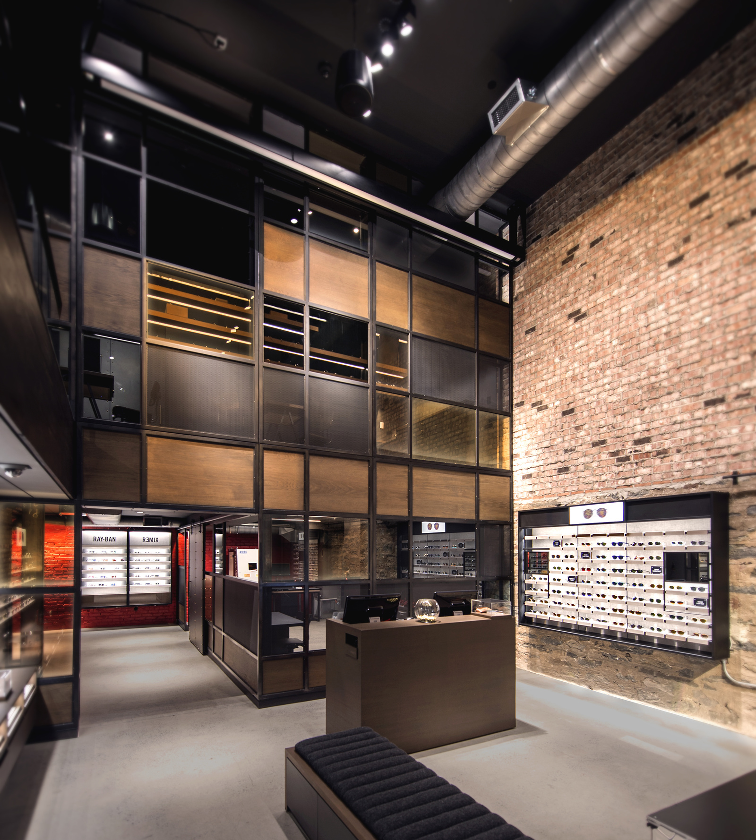
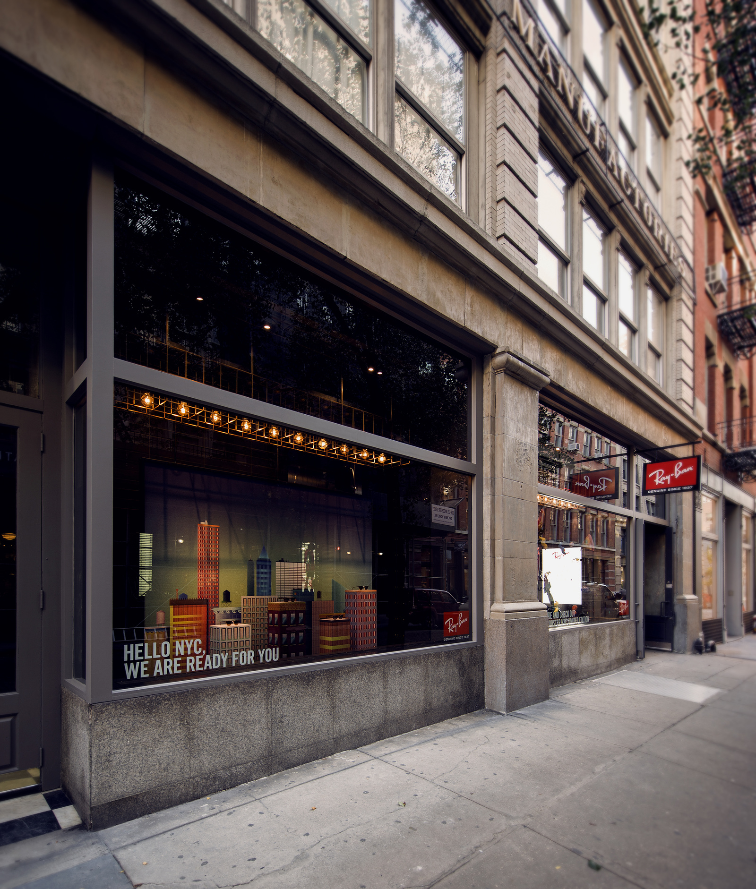
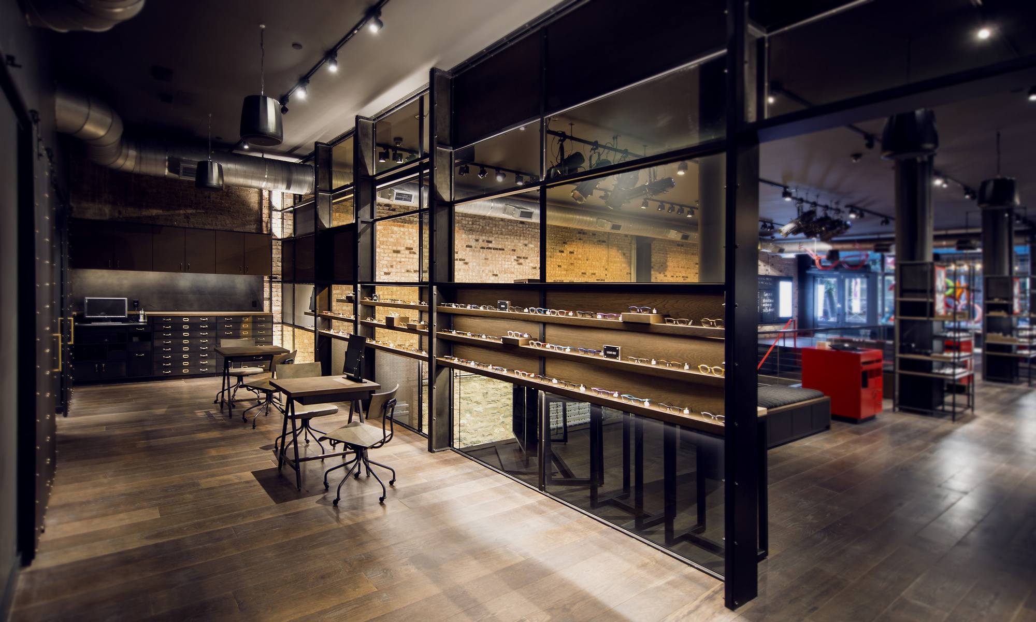
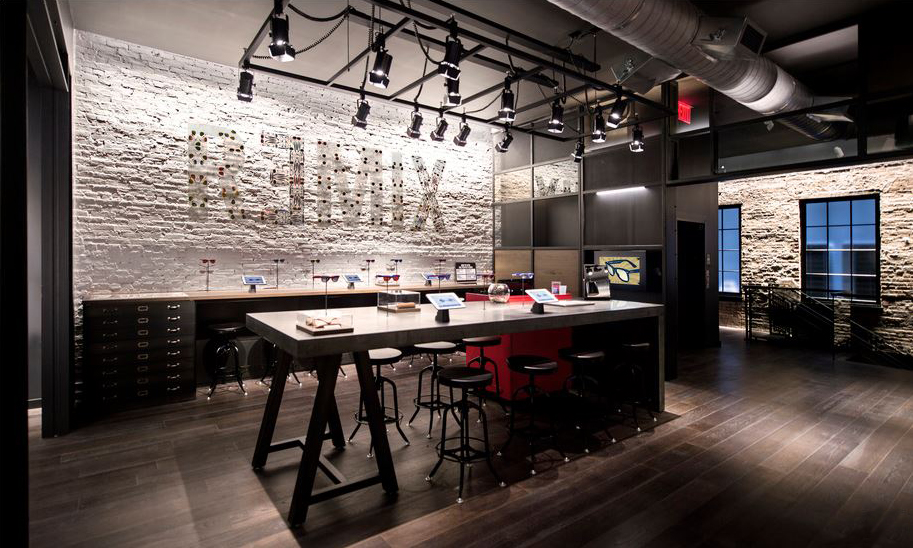
We designed this flagship Ray-Ban retail store, the first in the U.S., to embody the spirit of the iconic brand in a multi-purpose sales and event space. We created a large new opening between floors with a stair that doubles as seating. A demountable stage can deploy on the lower level for concerts and talks; theatrical lighting allows for more dynamic performances in what the brand calls their modern ‘agora,’ where the community can gather for both commercial and non-commercial purposes. The project included the design of all new fixturing for different eyewear types, a customization area, and an optical shop. We restored some of the historic site materials, including the brick perimeter walls, to lend warmth and authenticity to the space.