
Queens Public Library - Briarwood Branch
LOCATION: Briarwood, NY
AREA: 7,800 SF
Status: IN Construction
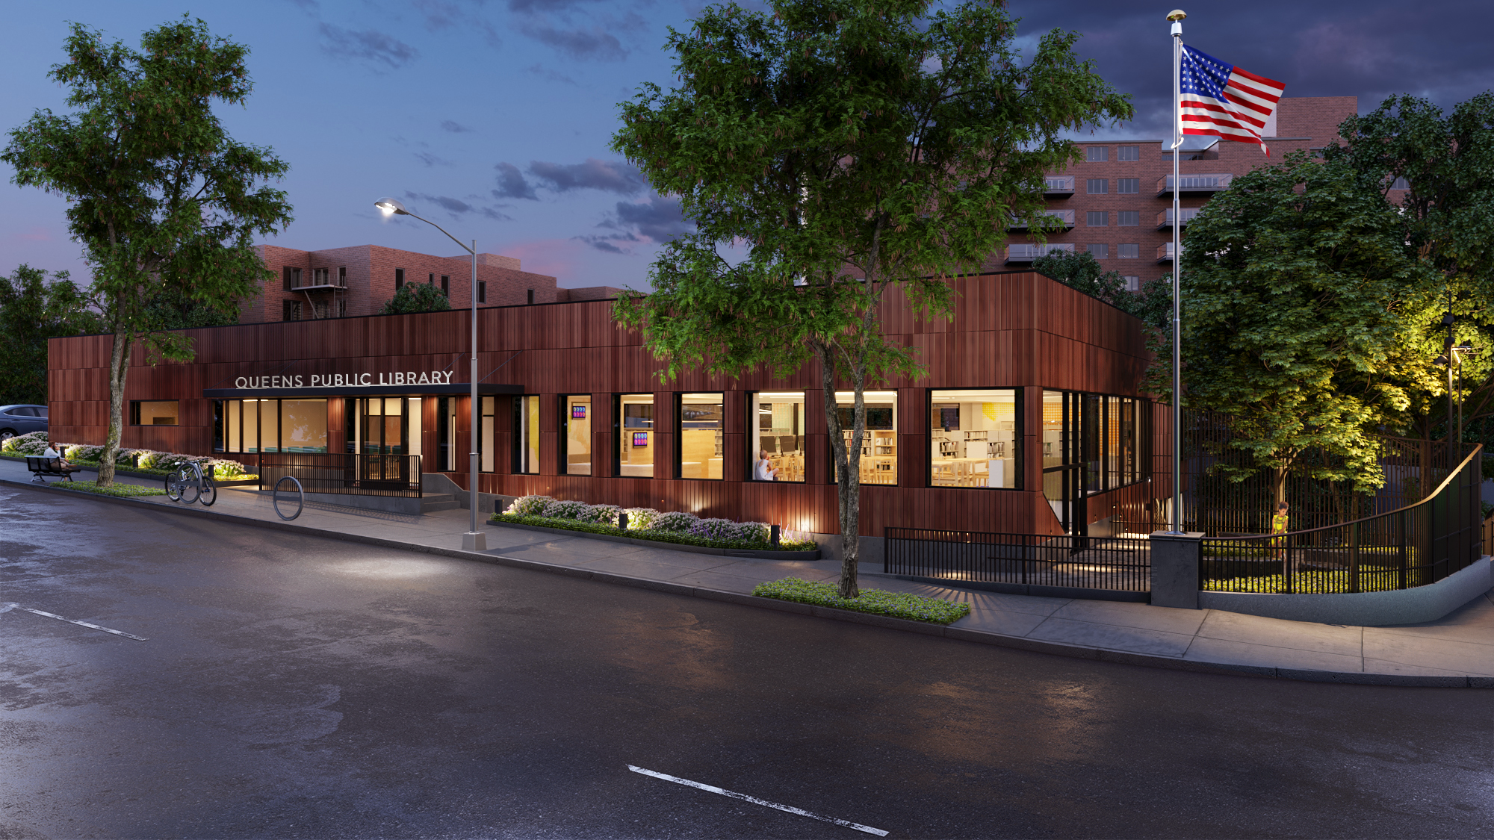
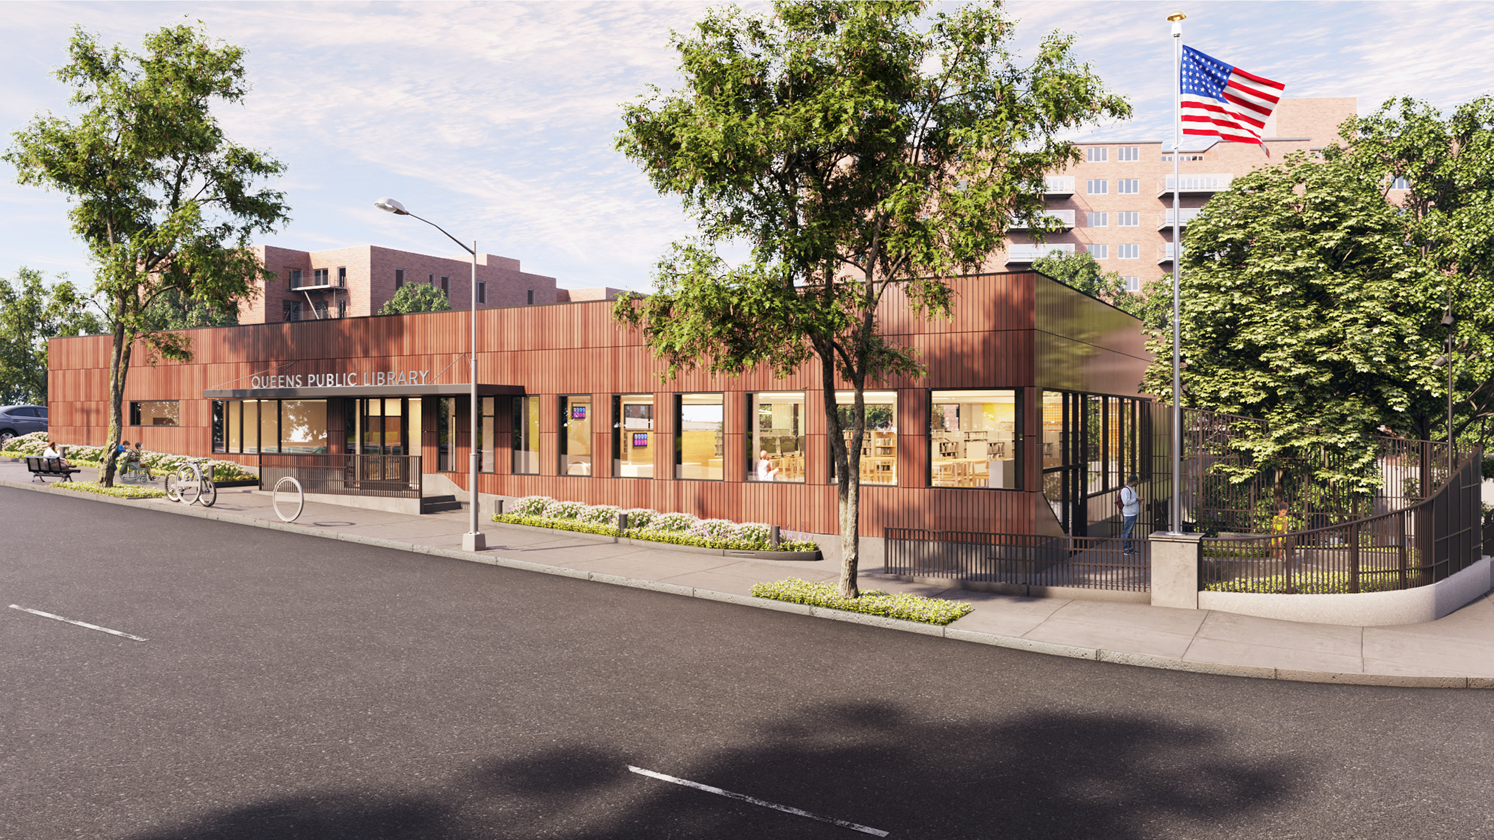
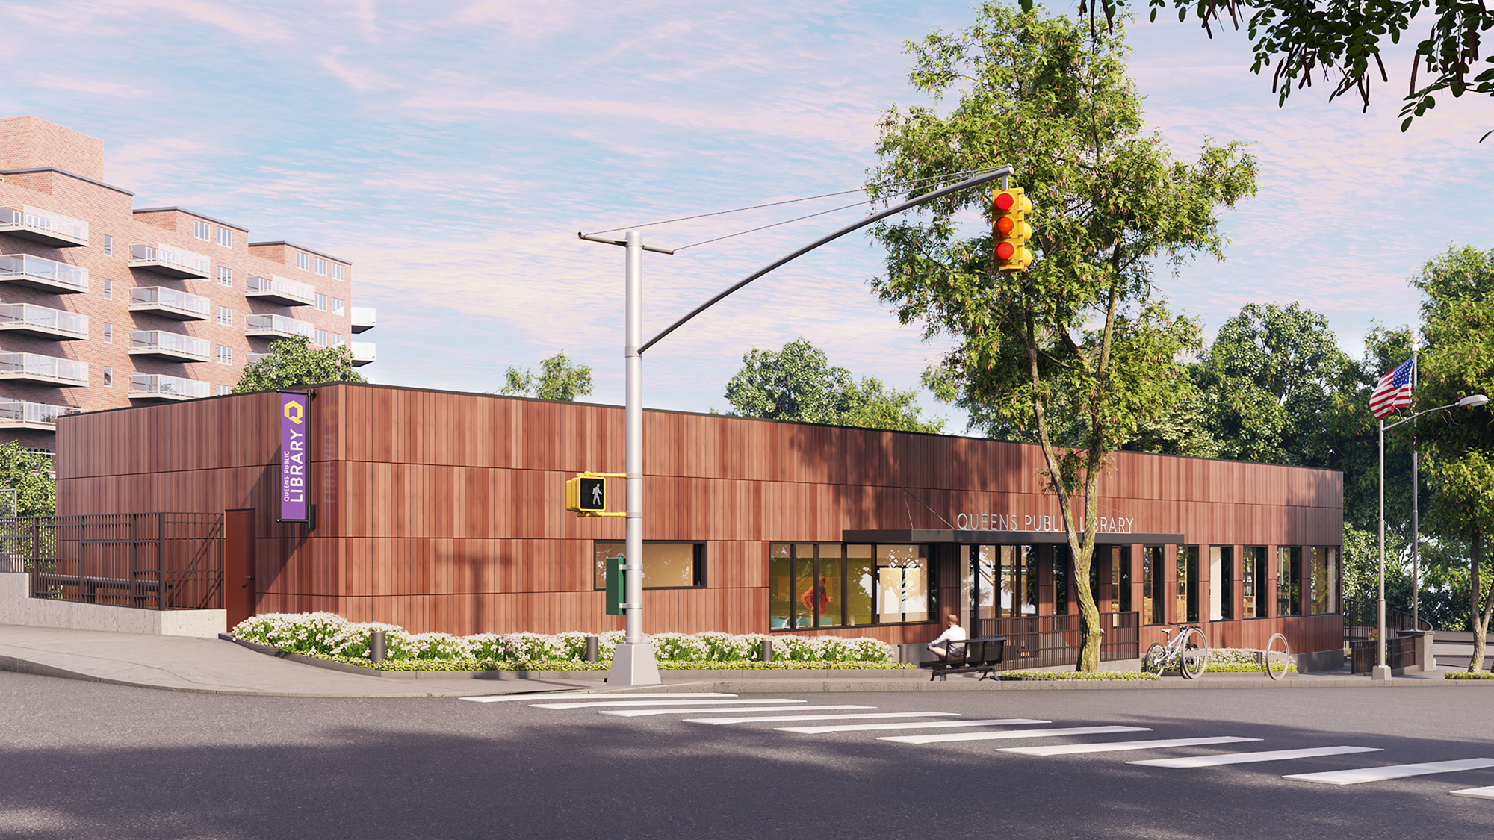
We designed this important civic anchor in our role as one of just five small firms selected to design important public work in New York City through its Project Excellence team. Our design includes a completely new exterior, with a glazed terracotta facade and generous windows looking out onto a newly accessible exterior plaza with seating and plantings. The new interior features dedicated spaces that work better for children, teens, and adults, with careful attention to acoustics and lighting. Each of the spaces is zoned so that visitors feel ownership and a sense of place, with distinctive murals depicting local plants in each area. We designed this library to be physically and socially sustainable: It will be LEED Gold certified, with photovoltaic electricity-generating panels and energy efficient detailing. The new landscape features sensory elements that appeal to smell and touch, as well as sight. Our inclusive design strategies create a space that welcomes the full neighborhood, and the project was unanimously approved by the community board. The project won a 2025 New York City Public Design Commission "Design Excellence" award.