VCA wins 2023 Design Independent Projects Grant from NYSCA / Architecture League

So happy to be a winner of the 2023 NYSCA + Architecture League Independent Projects Grant. Our proposal will look at making school therapy spaces more inclusive for neurodivergent kids. The project is supported by the Architecture + Design Independent Projects Program, a grant partnership of the New York State Council on the Arts and The Architectural League of New York. Independent Projects grants are made possible with public funds from the New York State Council on the Arts, with the support of the Office of the Governor and the New York State legislature. Congratulations to all the winners!

- Jennifer Carprnter

VCA’s latest shop for Edward Beiner opens in Orlando

Our third store for eyewear and eye wellness leader Edward Beiner opened this month in Orlando. The shop features the new fixture concept VCA developed for the brand, and we are so happy with the way the onsite team delivered!

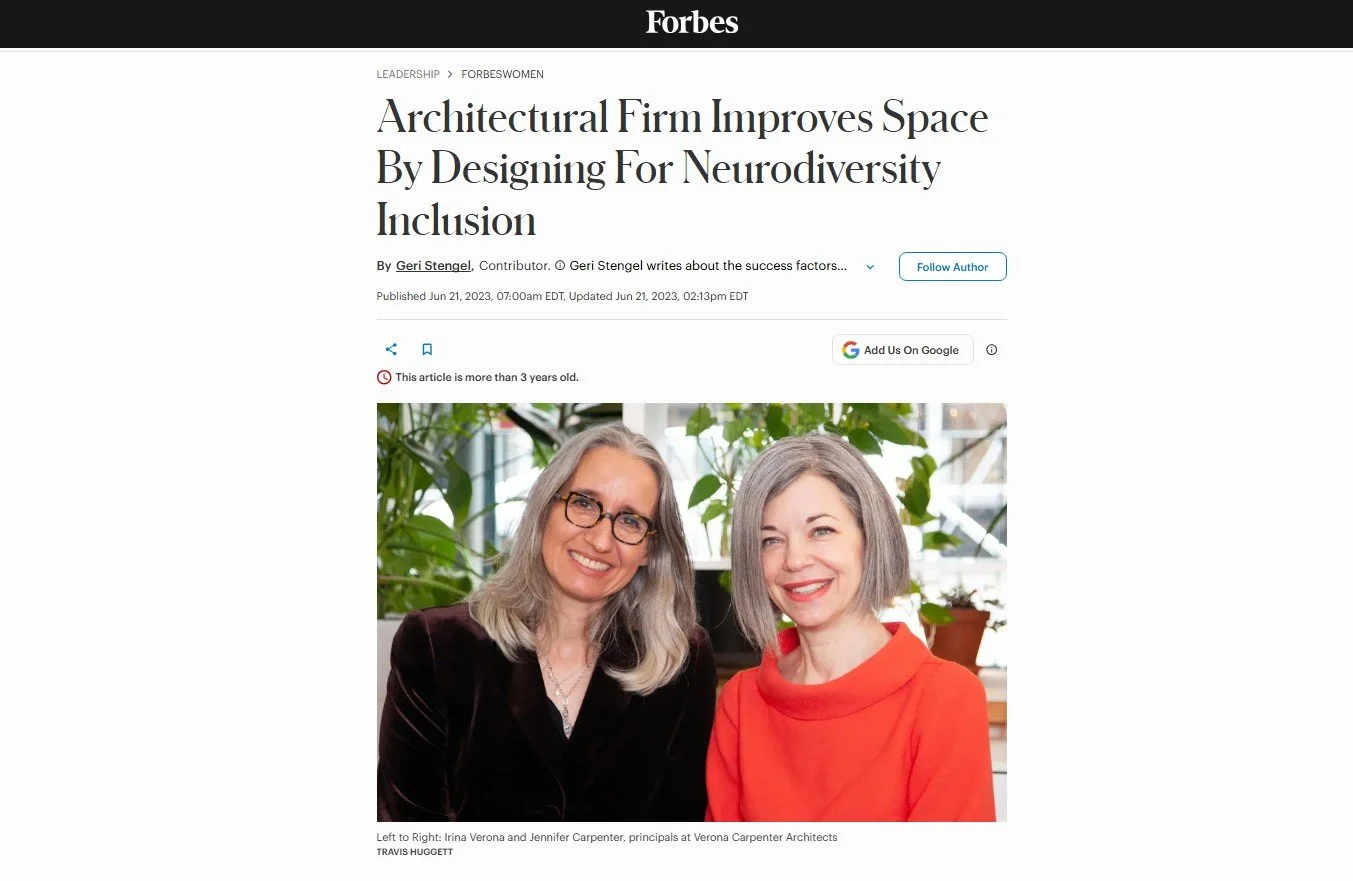
Architectural Firm Improves Space By Designing For Neurodiversity Inclusion

by Geri Stengel, Contributor

About 15% to 20% of people exhibit some form of neurodivergence, including autism, ADHD, and dyslexia. They have varying sensory and cognitive needs that require accommodations in the built environment. Lighting, sound, texture, quality and color of light, spatial layout, and the shape and function of the furniture can significantly impact their experience of a space.

Inclusive design is not widely adopted in architectural design. However, some architects, like Verona Carpenter Architects, are leading the development of ways spaces can accommodate the needs of a wide variety of human brains.

It's a winning strategy for the firm.

M/WBE Certification Opens The Door To Inclusive Architecture Design RFPs

Irina Verona, principal at Verona Carpenter Architects, at SUNY Farmingdale

VERONA CARPENTER ARCHITECTS

Few public spaces are designed to accommodate the diverse ways people think, communicate, and interact with their surroundings, despite neurodiversity being common.

Verona Carpenter was selected as one of 20 firms to provide architectural design services for New York City's future public buildings projects under the latest Department of Design and Construction (DDC) Project Excellence Program round.

Ten firms are certified Minority- and Women-Owned Business Enterprises (M/WBEs), increasing the agency's ability to create culturally competent designs. Verona Carpenter ranked tops in the small firm (five to 20 professionals) category. It is certified by both the city and the state as a M/WBE firm.

"I think one of the reasons that we stood out is that we are interested more broadly in the idea of inclusive space," said Irina Verona, a principal at Verona Carpenter. "The city is obviously interested in architects complying with the ADA [Americans with Disabilities Act], but also how are architectural firms going beyond its checklist .""Most firms grudging approach compliance to make spaces inclusive," said Jennifer Carpenter. She is a principal of the firm and is the mom of a child with autism. The firm goes well beyond accommodation, embracing difference. It is rooted in a belief that people who may think differently, learn differently, play differently, and work differently have comfortable space for them, enhancing their performance.

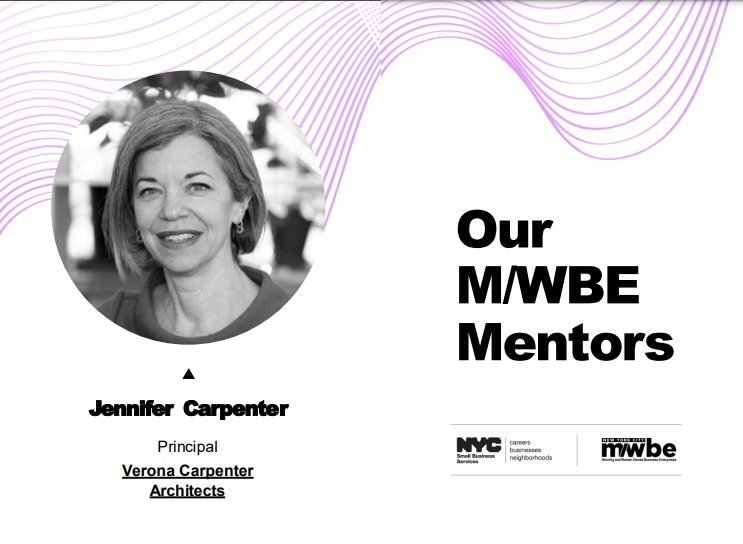
As a result of winning the contract, Carpenter was selected as a New York City Small Business Services M/WBE mentor.* It is a peer mentorship program to help NYC-Certified M/WBE win public sector contract opportunities by mining the experience of successful M/WBEs. She is also a graduate of the City’s Kauffman FastTrac program, which teaches strategies for growing entrepreneurs’ businesses.** Their first project for DDC is redesigning a library that is also a community center.

The architectural firm is working with SUNY Farmingdale on renovating the mental health and residential life departments.

Advocating for Neurodiversity Inclusion And Being Flexible

Jennifer Carpenter, principal at Verona Carpenter Architects, at Calhoun School

VERONA CARPENTER ARCHITECTS

Advocating is an integral part of the work Verona Carpenter does. Carpenter led a workshop for the American Institute of Architects (AIA) in New York about rethinking the space from a sensory perspective. In some people, the process of integrating sensory input runs very smoothly; it's easy for them to screen out distracting things for others.

The needs of neurodivergent people are different and often overlooked. Whether it is offices or other workplaces, schools, or public spaces, everyone—not just neurodivergent people— benefits when designed inclusively for people with differing neurotypes. As employees, their unique skills and perspectives include:

  • Attention to detail and the ability to stay focused on their tasks.

  • High job retention rate.

  • Unique perspectives and traits, such as high levels of empathy and creativity as a result of overcoming challenges in their lives. This vantage point makes them good problem solvers.

Verona Carpenter is also part of a project called The Neurodiverse City and developed in collaboration with Bryony Roberts Studio and WIP Collaborative—a feminist collective of seven independent design professionals that won the Design Trust for Public Space's Restorative City competition. The initiative advocates for public spaces in our city that offer inclusive zones where everyone, including those with "invisible disabilities" and sensory sensitives, can come together and find common ground.

"We've been able to explore this idea of inclusion on different scales and formats," said Verona. As you would expect, the firm is involved from pre-design through constructio. The firm is also doing research. Verona Carpenter won a grant to explore the history of inclusion in the classroom. This type of project allows them to check and develop new insights that improve their design.

There's no such thing as a universally calm or comfortable space. Your senses are all taking in information from the environment, and your brain is processing that input. It's thinking about all of the senses, not just the ones that we are used to associating with design, such as the sense of sight.

"We take a sensory approach to design by trying to create choices in the sensory environment," said Carpenter. "People can control the sensory input. It's not just controlling how warm or cool the space is, or control over lighting, but creating zones where people who need to move to focus have an area to do so."

"We're able to work with clients, specifically around creating spaces that are more neuro-inclusive, without doing an entire project," said Carpenter. "Are there simple improvements we can layer onto the existing space without a full renovation that can make a space work better for more people?"

When projects stalled during the pandemic, the team used the time to double down on research, which had been backburnered when they were busy. They will present their research on neurodiversity and sustainability in Copenhagen on July 1 at the World Congress of Architects.

The firm has expanded its services to include consulting on neuro inclusion and is advising another architect on a major university library renovation. The research not only fuels the firm's thought leadership but has enabled it to develop new services. "We are so excited about this type of consulting work because it really expands our reach and ability to affect change outside of the projects that we are fully designing," said Carpenter.

A neurodiversity-informed design approach can identify gaps and ensure an accessible space.

How are you making your working environment more inclusive?

*Ventureneer, the company of the author of the article, administrates the program for NYC Small Business Services.

** Geri Stengel, the author of the article, facilitated the class.

Our Bathhouse is featured in Wallpaper

Blissful spas designed for our Covid-sensitive era

As spas begin to open up around the world, we explore the most indulgent spots for your long-awaited treatments, from Brooklyn to Bezau, and London to Hangzhou

Social distancing may have dramatically altered our ability to indulge in facial and body therapies, but with growing numbers of vaccinated people in major cities around the world, it's no wonder that spas are re-emerging, and a visit is at the top of everyone’s list. From perennial favourites to new additions on the scene, here's an edit of blissful locations designed for a new era of beauty that are worth heading to now, or in the near future at least. 

Bathhouse, Brooklyn 

(Image credit: abathhouse.)

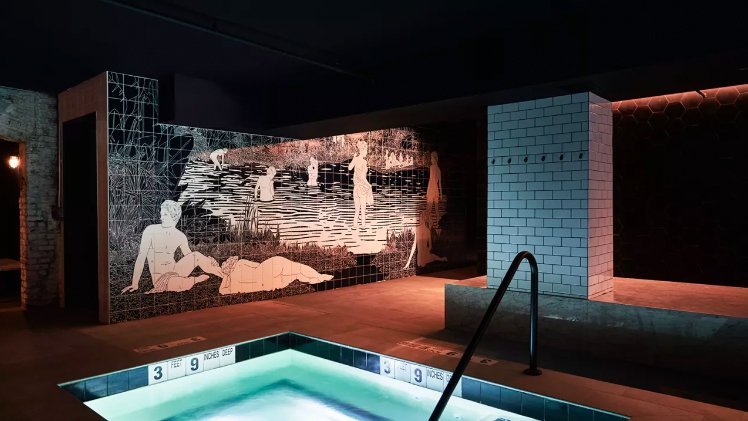
Nestled in a converted soda factory, under a corner in Brooklyn’s Williamsburg, Bathhouse combines functional, high-performing treatments with a disarmingly social setting. Professing to be an ‘anti-spa’, given its focus on rejuvenation rather than relaxation, the invigorating space boasts communal saunas (one dry and one tropical), a steam room, three thermal pools (one hot, one thermoneutral and one cold) and heated marble hammams, which inevitably foster a social bond with your fellow bathers.

Designed by Jennifer Carpenter of Verona Carpenter Architects, Bathhouse’s sensual interiors reflect how it draws from traditional bathing cultures, be it Turkish, Korean, Finnish or Roman. Whether it’s a stretch-focused body treatment, a detoxing black salt scrub or a 30-minute mineral and herb-infused soak to promote calm, Bathhouse’s comprehensive treatment offerings will have you leaving on a cloud. 

abathhouse.com

Irina and Jennifer lecture at San Jose State University on Spatial Agency: Redesigning the Environment to Support Neurodiversity

About This Event

Art Lecture Hall, Art Building Room 133View map

Add to calendar

One Washington Square, San Jose, CA 95192

http://sjsu.edu/thompsongallery #tuesdaynightlectures

Irina Verona and Jennifer Carpenter are the principals of Verona Carpenter Architects, an architecture and interiors practice focused on expanding inclusion by creating environments that embrace neurodiversity. With expertise in education, workplace, and culture, VCA works at the intersection of physical and social sustainability. 


Verona Carpenter Architects is one of five small firms selected to design public spaces and buildings for New York City as part of the Department of Design and Construction’s 2022 Project Excellence Program; they are currently designing a Queens community library. Other current projects include the renovations of the Calhoun School in New York, the Prospect House faculty and catering center at Princeton University, and the Mental Health and Residential Life Centers at SUNY Farmingdale.  

TUESDAY NIGHT LECTURE SERIES

This acclaimed weekly lecture series brings in artists, designers, and critical theorists from around the world. All lecture presentations are held in Art Building Room #133, 5:00pm - 6:00pm, unless otherwise indicated.


[caption: Verona Carpenter Architects, section and acoustic plan of School for All Learners ]

More info: https://events.sjsu.edu/event/verona_carpenter_architects_-_spatial_agency_redesigning_the_environment_to_support_neurodiversity)

Princeton University releases renderings of our Prospect House renovation

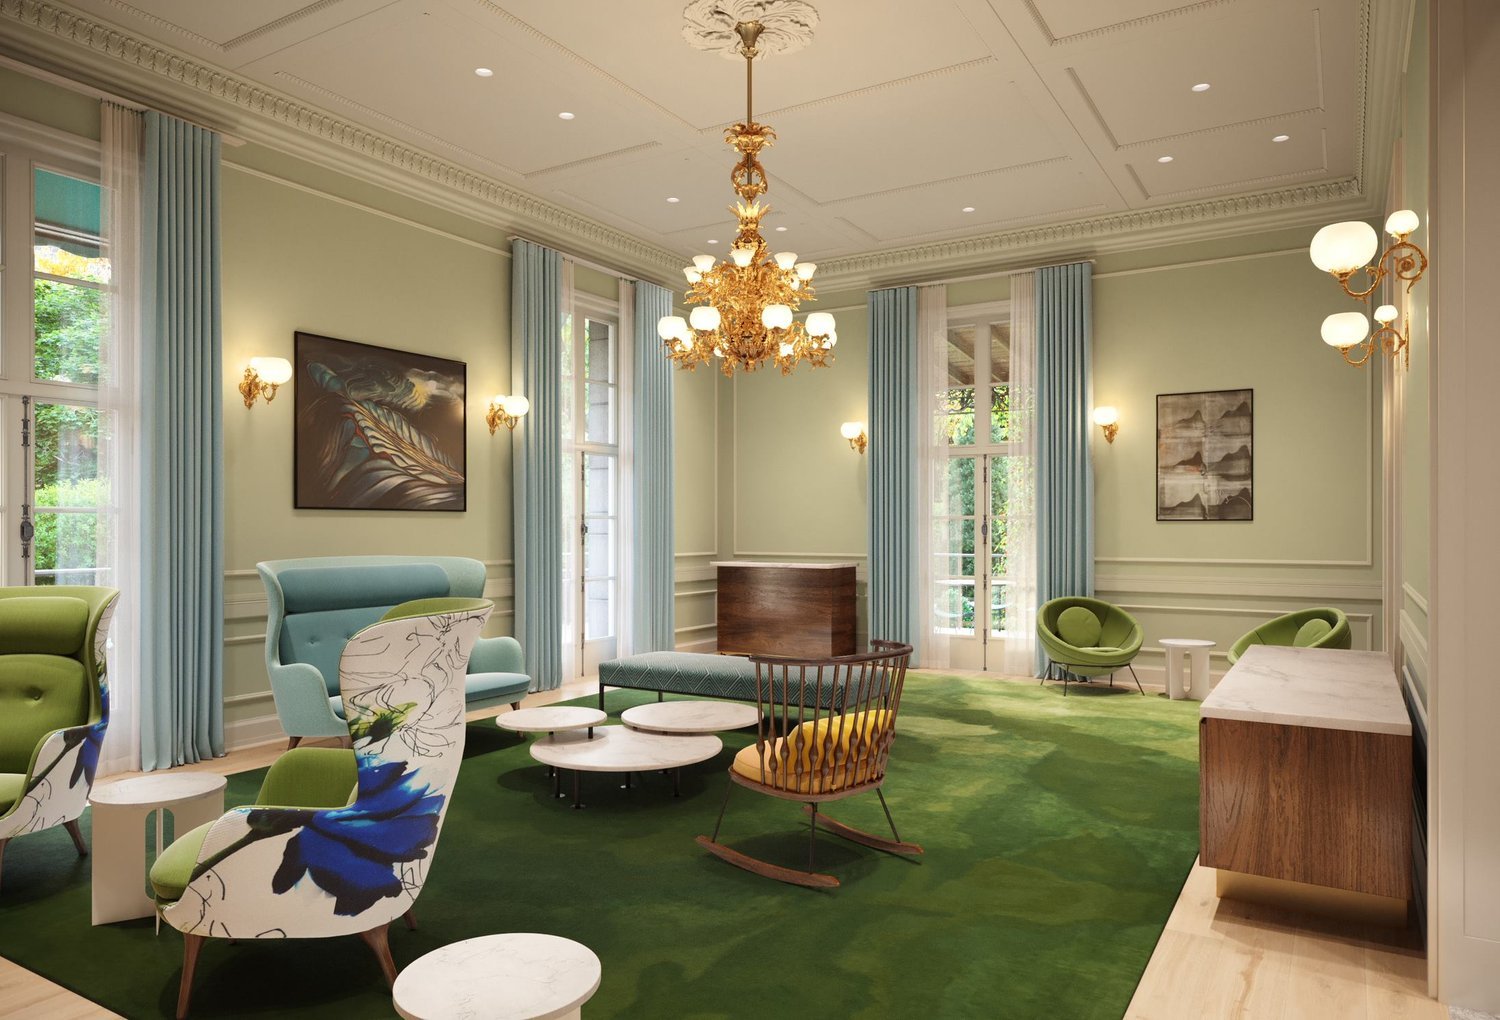
An architectural rendering of the exterior of Prospect House. 

Image by Verona Carpenter Architects

The University’s committee on naming is seeking suggestions for naming meeting rooms and event spaces in Prospect House as part of plans to renovate the historic campus building.

The Council of the Princeton University Community (CPUC) Committee on Naming is seeking input regarding the naming of a dozen spaces in Prospect House, including: meeting rooms on the second floor; dining, library and meeting rooms on the first floor; the terrace; and the lower-level dining area known as the tap room. Advice and suggestions may be submitted through the committee’s website.

Prospect House — which serves as a dining and events venue for faculty, staff and other members of the University community  — will be closed for renovations from approximately May 2023 to August 2024. The project will include renovations to the existing spaces and mechanical systems to upgrade accessibility and functionality, providing contemporary spaces that connect with the building’s historic architecture.

“Building on the excellent work to update and diversify the artwork throughout the building, the renovation project presents an important opportunity to advance ongoing efforts to diversify our institutional narratives,” President Christopher L. Eisgruber wrote in referring the spaces to the naming committee. The renovation also “provide[s] an unprecedented opportunity for the committee to consider how a suite of honorific names for spaces in close proximity together might collectively help to recount multiple dimensions of our history in a single location.”

Prospect House was erected in 1849 and has been part of the University campus since 1878, serving various functions. It has been a private University dining and event facility since 2009.

Prospect Gardens, located behind the house, is expected to remain open during the building renovation.

The CPUC Committee on Naming was established in the fall of 2016 to provide advice to the Board of Trustees “for naming buildings or other spaces not already named for historical figures or donors to recognize individuals who would bring a more diverse presence to the campus.”

Since 2016, the University has named the following spaces on campus with input from the committee on naming.

  • The former Marx Hall was named Laura Wooten Hall in honor of Laura Wooten, who was recognized as the longest-serving election poll worker in the United States.

  • The Lockhart Hall archway was named for Kentaro Ikeda, Class of 1944, the University’s sole Japanese student during World War II.

  • The former West College was named Morrison Hall in honor of Nobel laureate and former Princeton faculty member Toni Morrison.

  • The auditorium in Robertson Hall was named Arthur Lewis Auditorium in honor of Nobel laureate and former Princeton faculty member Sir Arthur Lewis.

  • The publicly accessible garden between Firestone Library and Nassau Street was named for Betsey Stockton, a formerly enslaved woman, educator and leader in Princeton’s African American community in the 19th century.

  • The easternmost arch in East Pyne Hall was named for James Collins Johnson, a formerly enslaved man who worked on campus for more than 60 years before his death in 1902.

  • The roadway that enters the campus from Nassau Street between Firestone Library and the buildings of the Andlinger Center for the Humanities was named for pioneering African American alumnus and longtime Princeton resident Robert J. Rivers Jr.